01
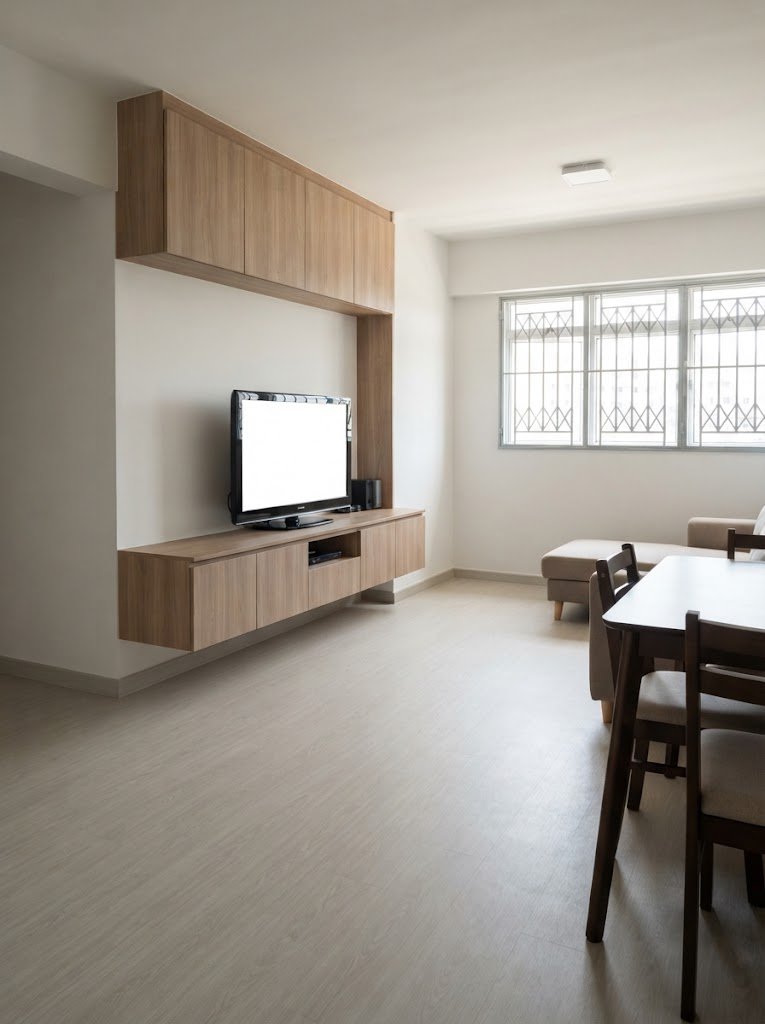
HDB Interiors
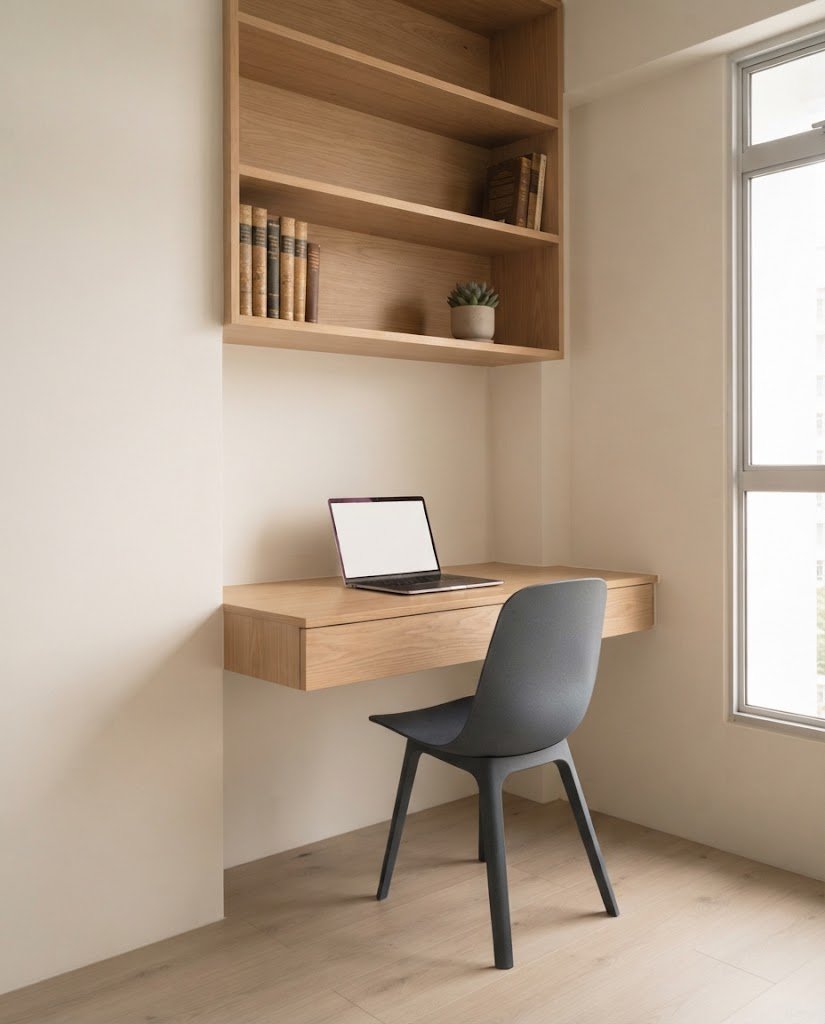
Smart layouts and built-in storage that make HDB flats feel open, bright and easy to live in.
Interior Design Studio · Singapore
Cora Interiors designs calm, functional homes and workspaces across Singapore — from HDB flats and condominiums to landed homes and offices — with every detail planned around the people who use them.
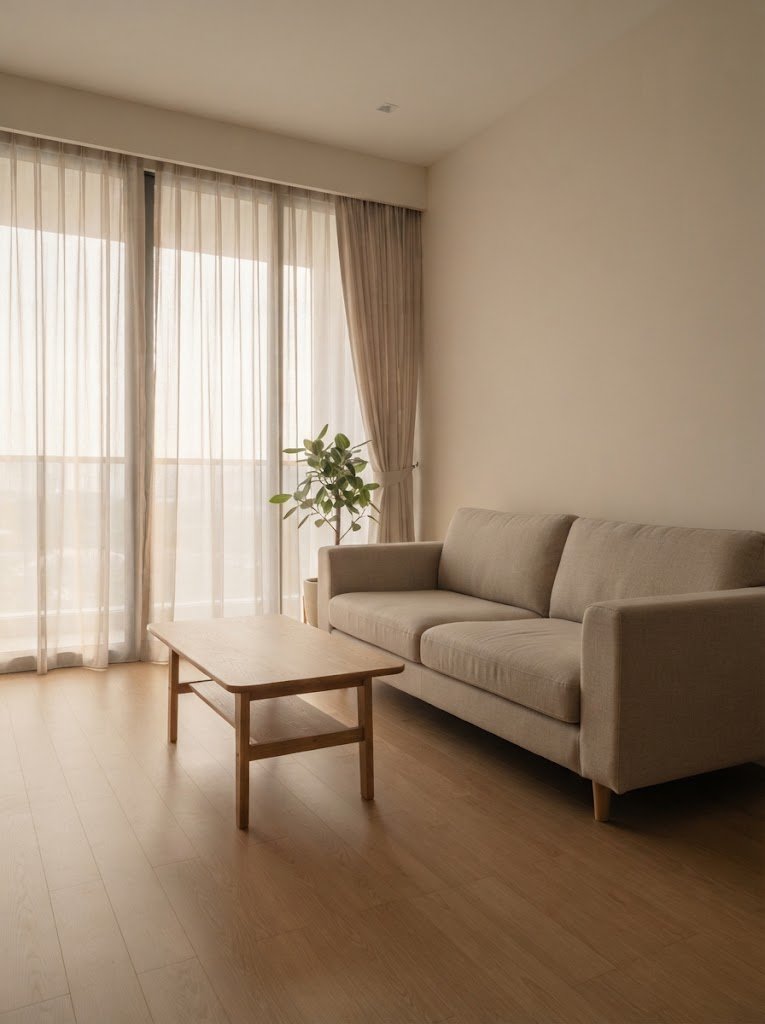
Living room
Condominium, Singapore
The Studio
We are a Singapore-registered interior design firm. Every project starts with understanding how you actually use your space: who lives there, what needs storing, where the light falls, and how the room should feel at the end of a long day.
From layout and materials to carpentry and site coordination, we guide each project from first sketch to handover, keeping the process clear and the details considered.
Services
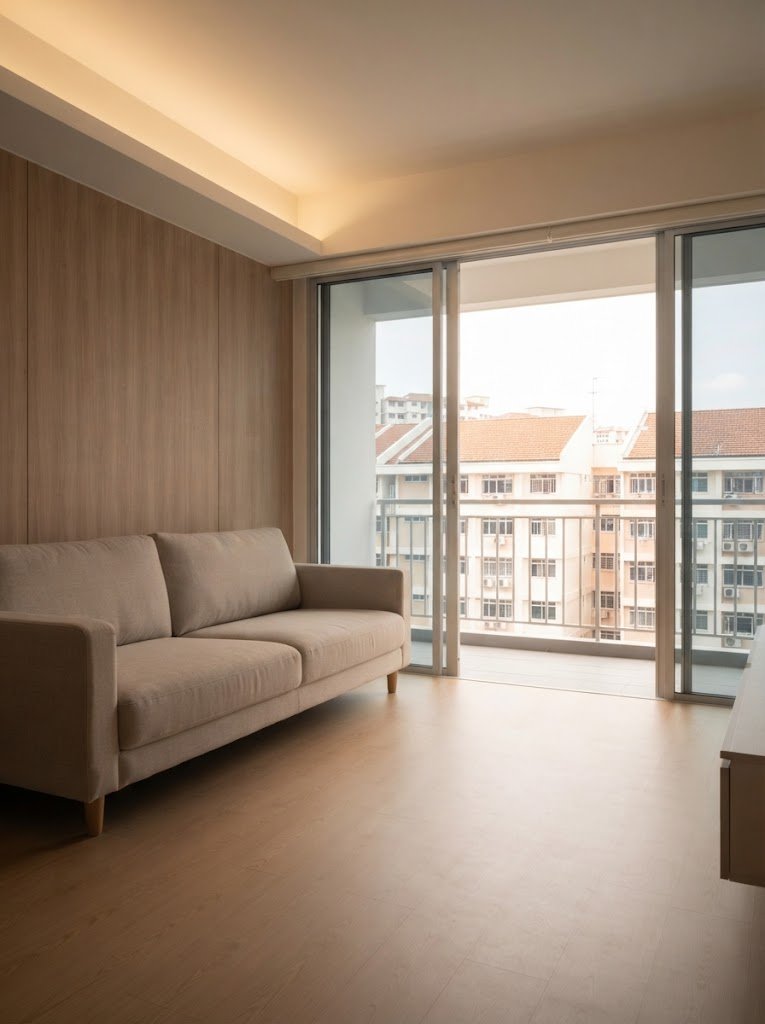
Smart layouts and built-in storage that make HDB flats feel open, bright and easy to live in.
Refined finishes and tailored furnishings for condominium units of every size.
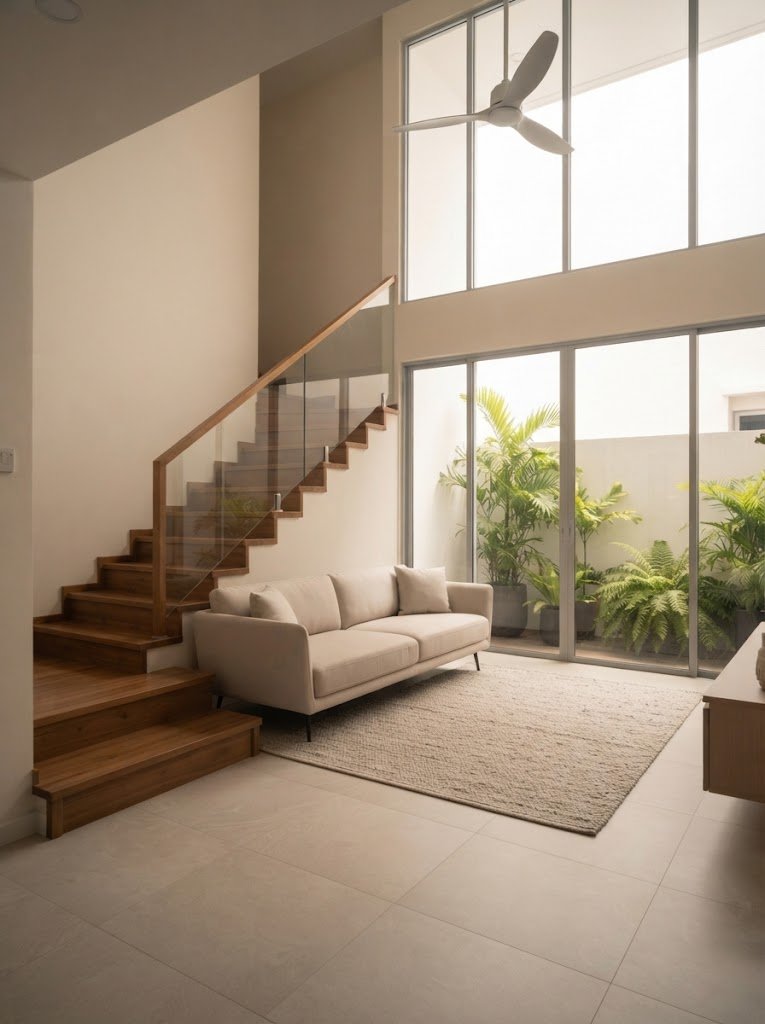
Whole-house design for terraces, semi-detached and bungalows, planned floor by floor.
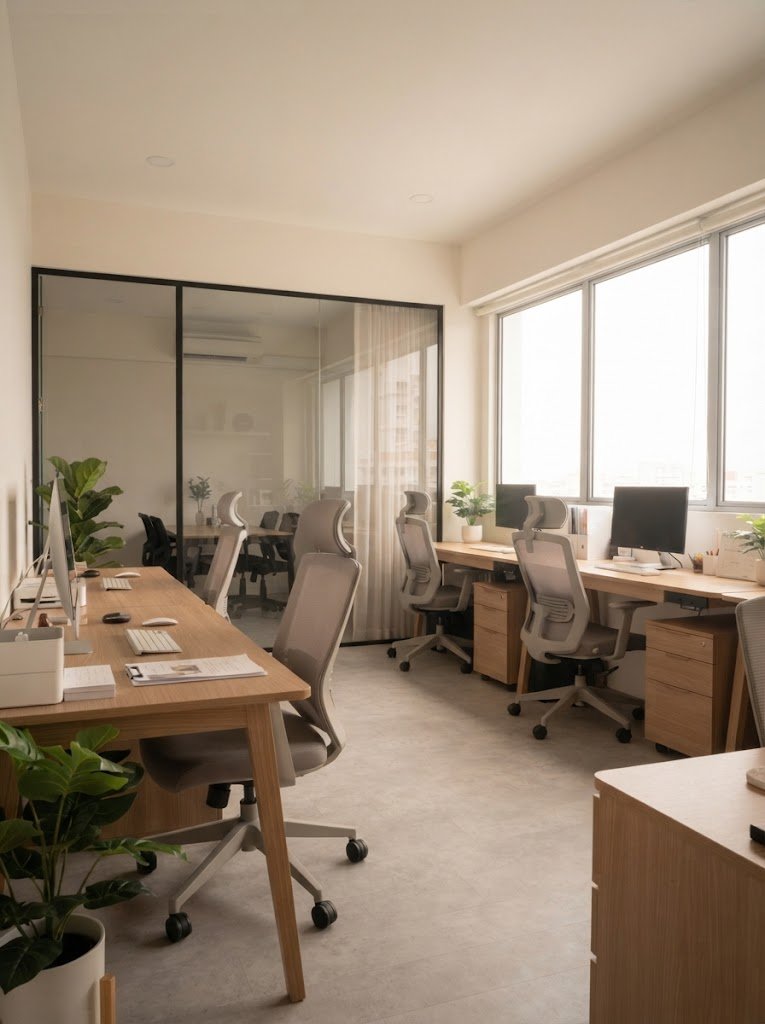
Productive, comfortable workplaces with clear zoning for focus, meetings and breaks.
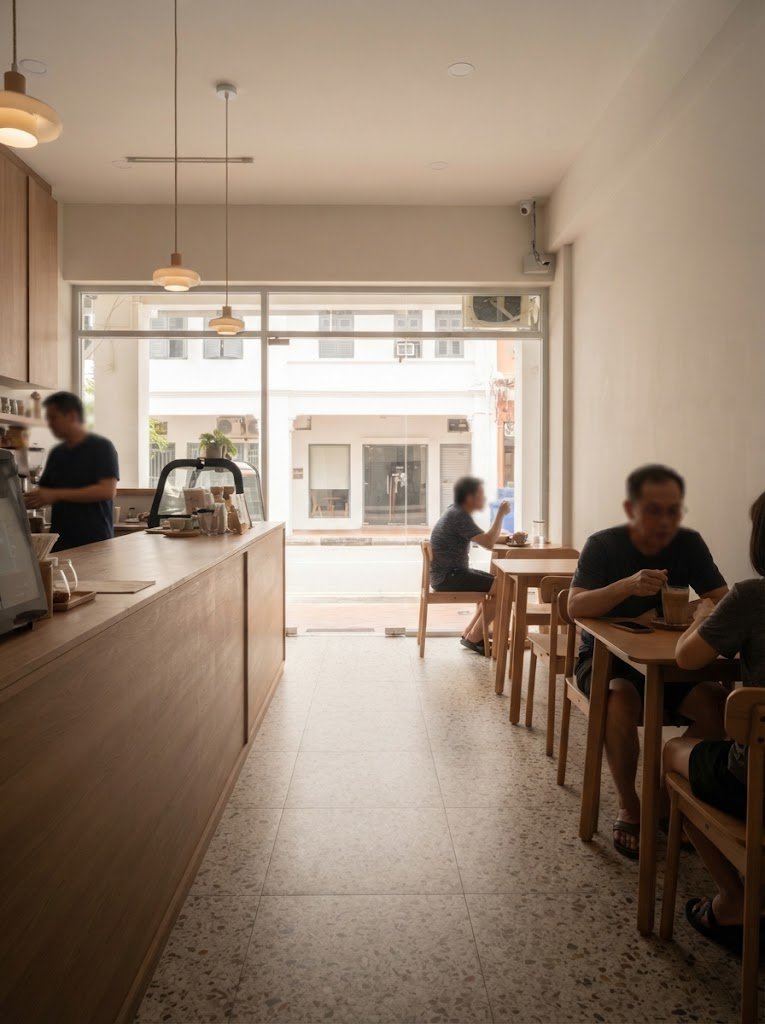
Shopfronts, cafés and boutiques designed for good flow and a memorable customer experience.
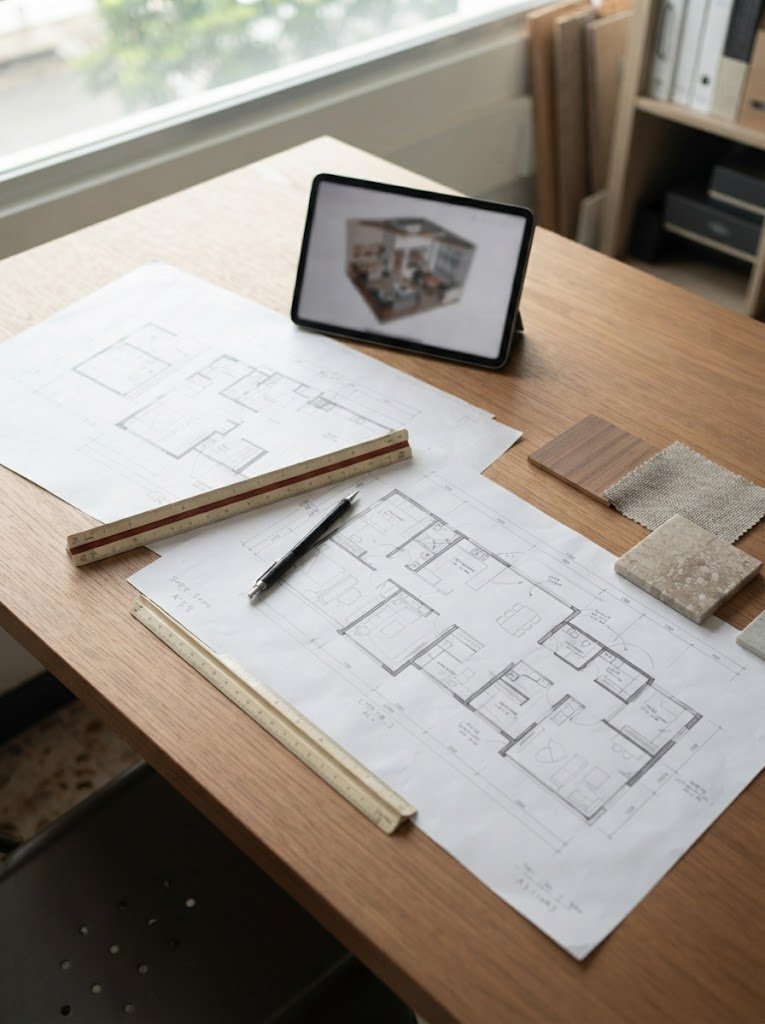
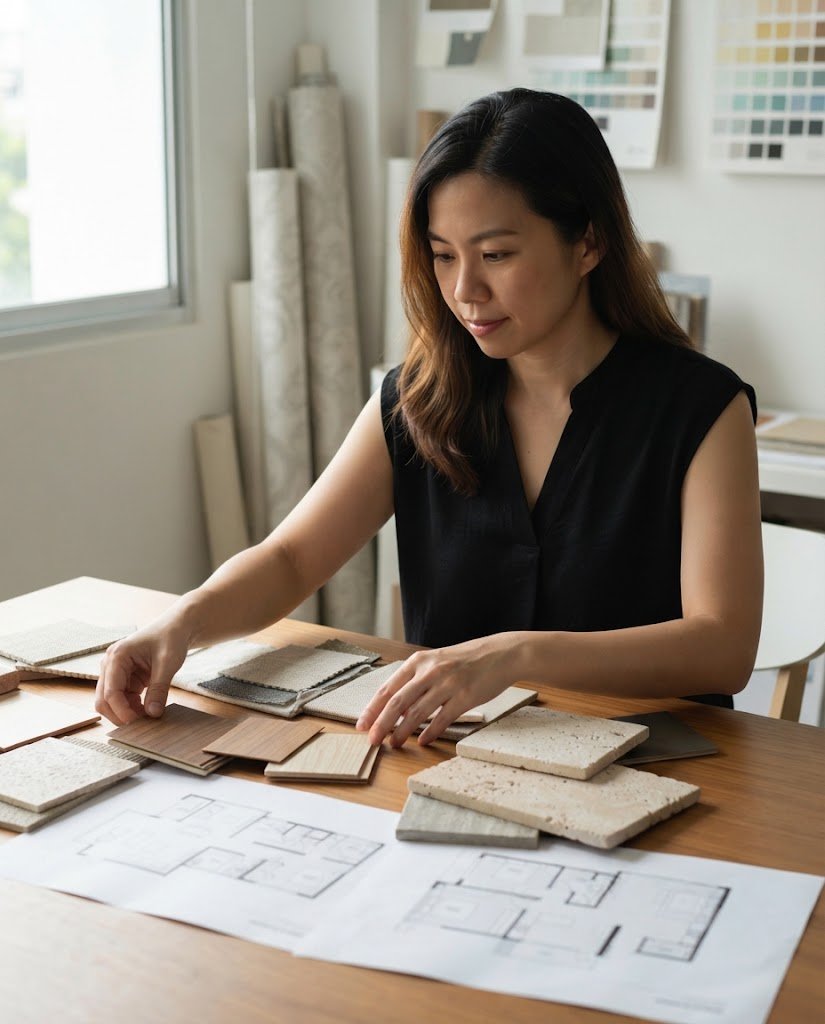
Floor plans and 3D visuals so you can see and refine the design before work begins.
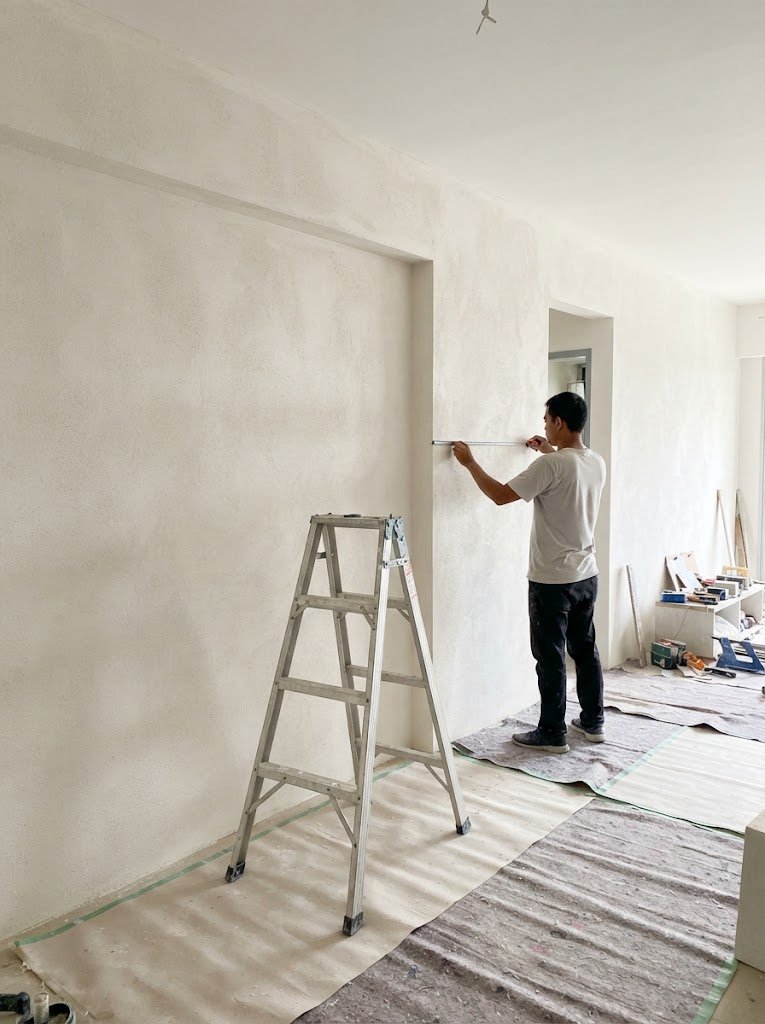
We coordinate trades, timelines and site checks so your renovation stays on track.
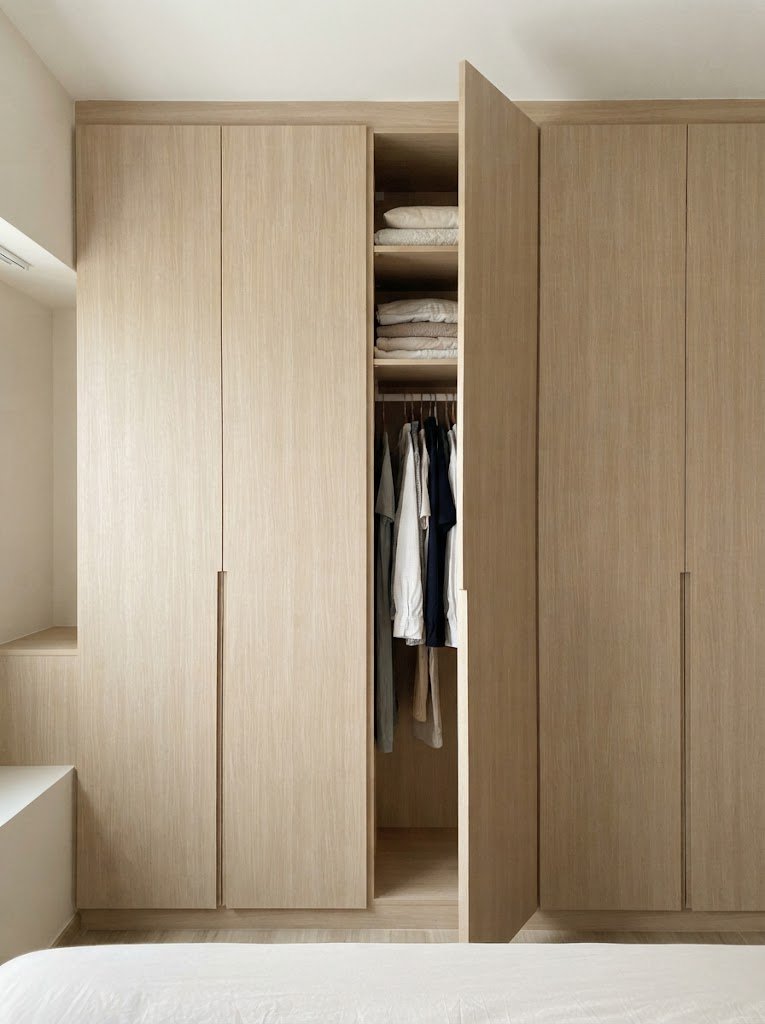
Built-in wardrobes, kitchen cabinets, feature walls and storage made to fit your space.
Transform
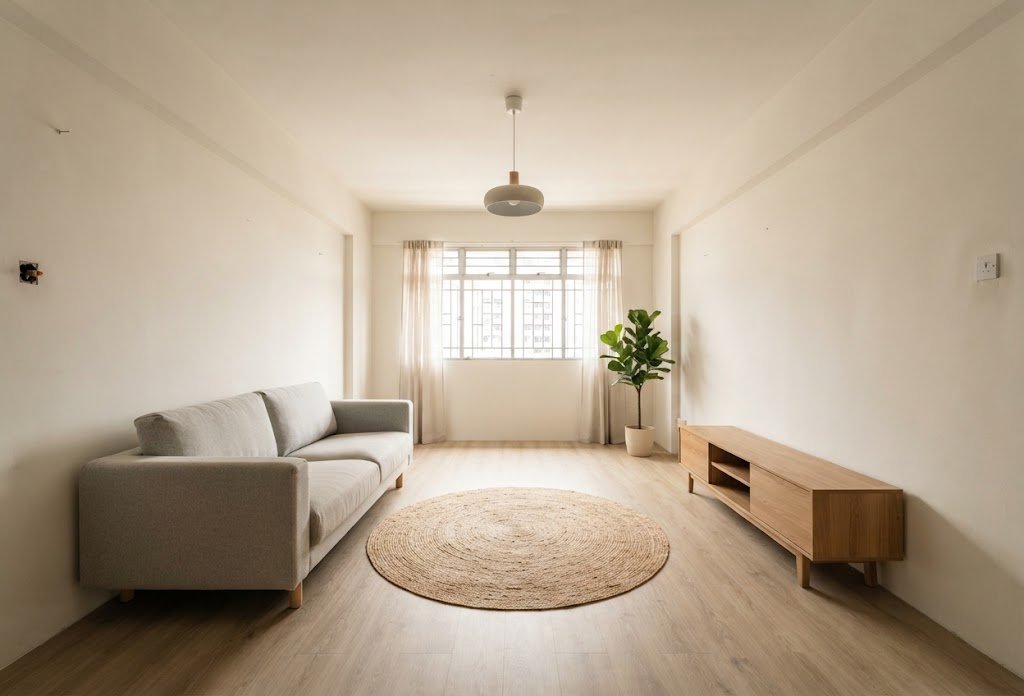
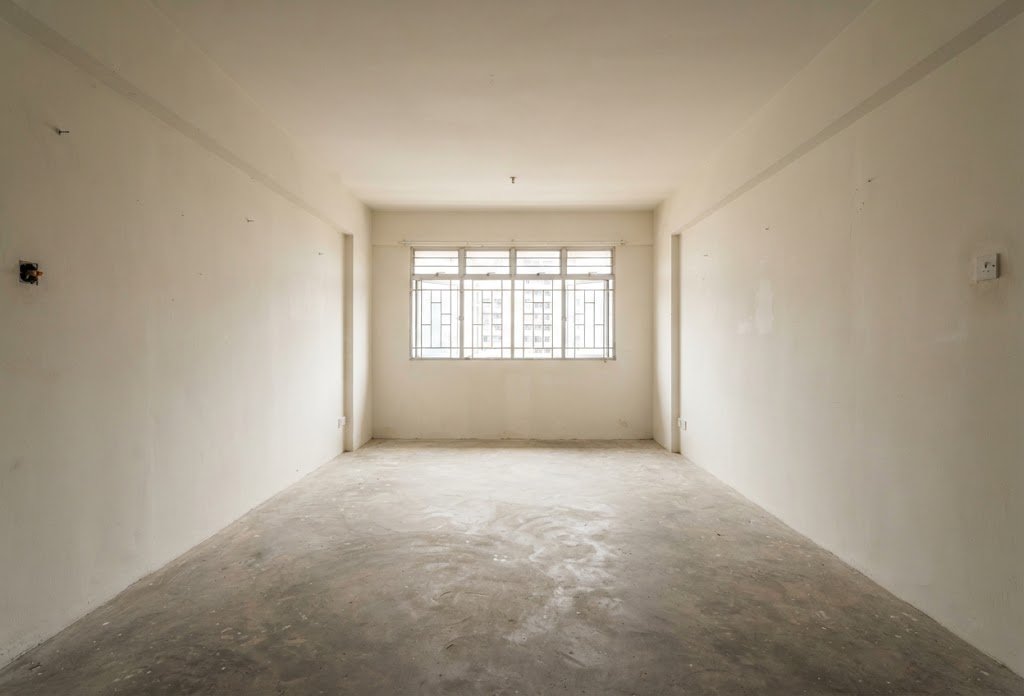
Drag the handle to compare a space before and after design. Good interiors are rarely about adding more — they are about making every element earn its place.
Our Process
We meet to understand your needs, lifestyle, budget and timeline.
Space plans, mood boards and material directions are developed.
You review 3D visuals and a detailed, itemised quotation.
Works begin with regular site coordination and progress updates.
Final checks, styling touches and the keys to your finished space.
Spaces We Design
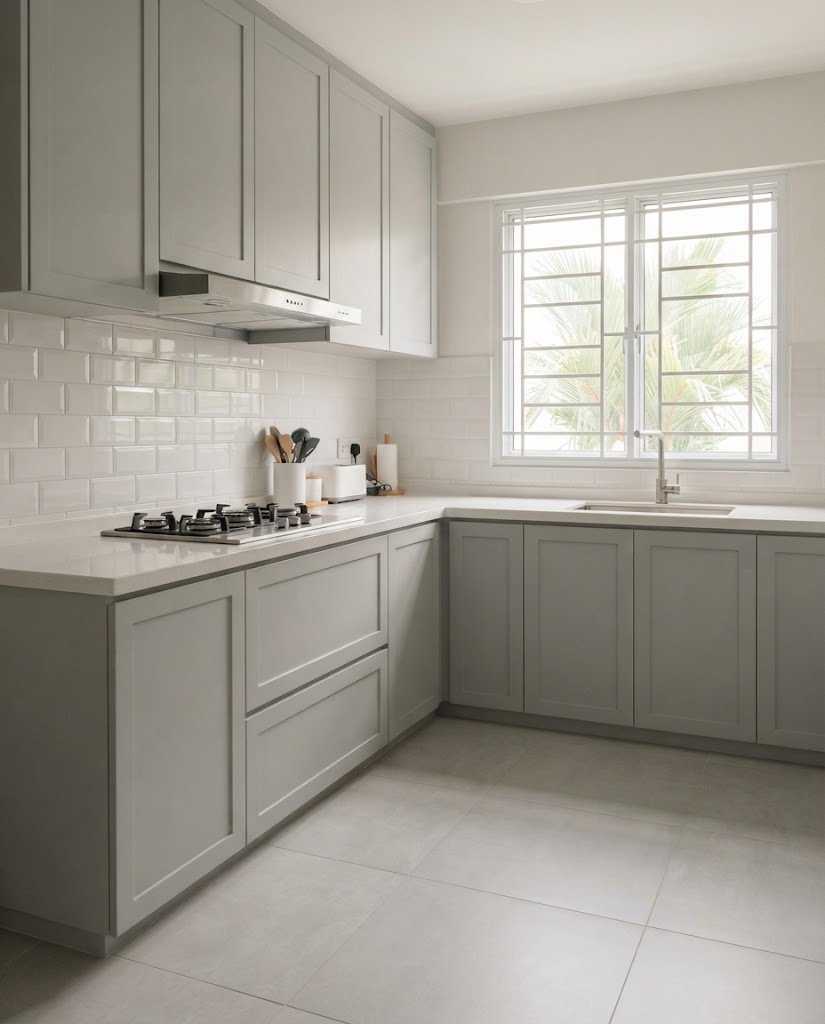
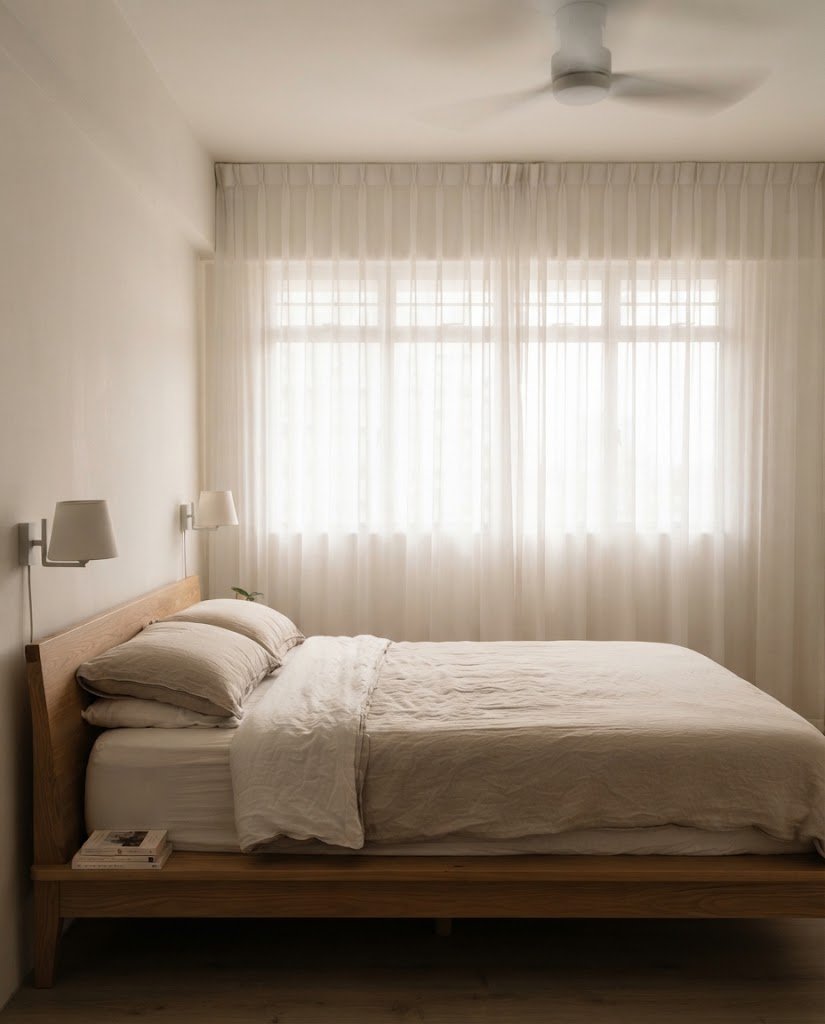
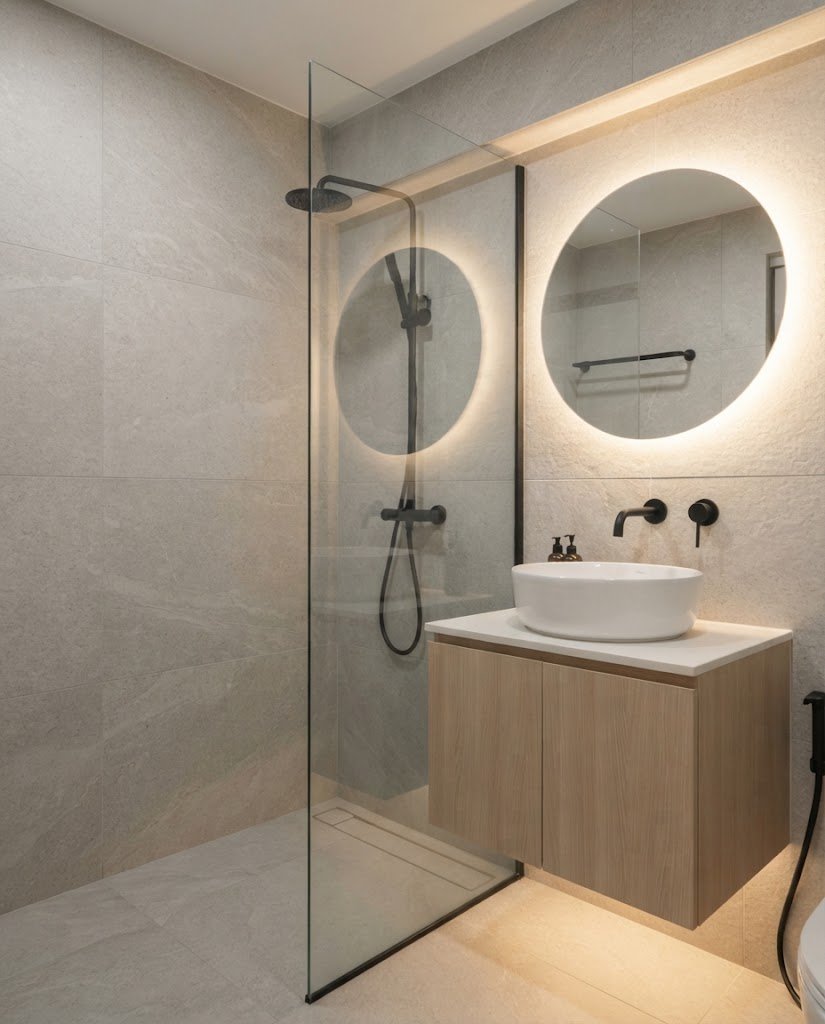
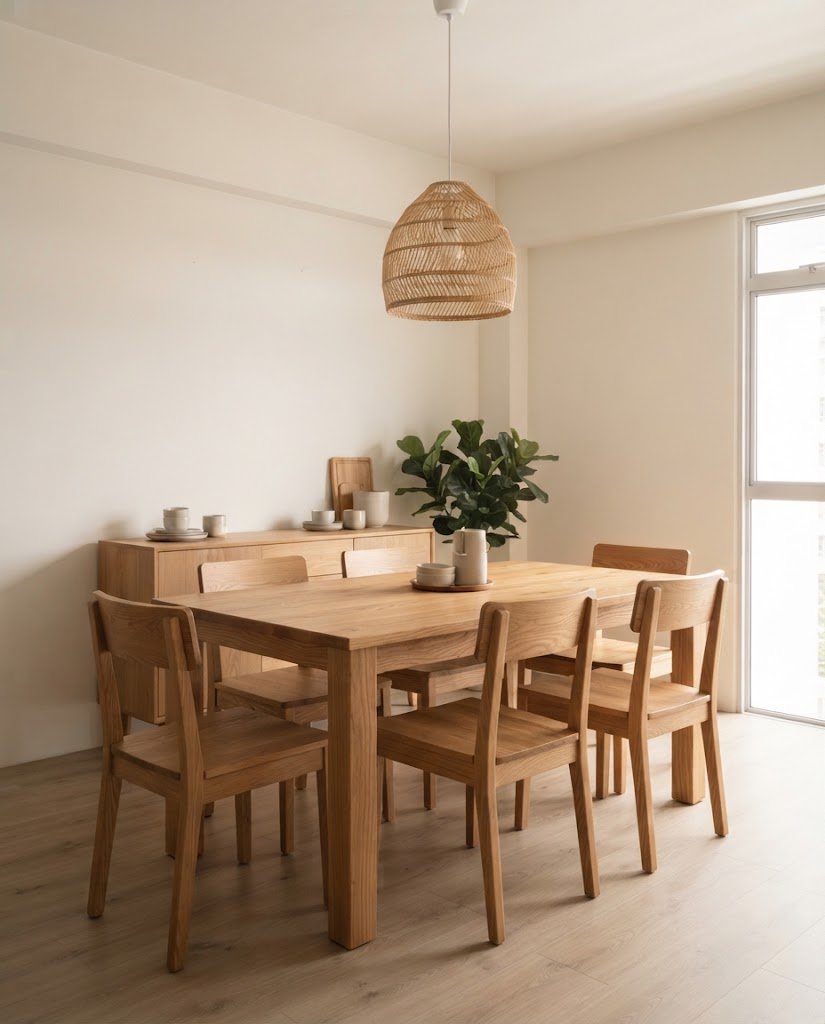
Contact
Share a few details and our team will get in touch to arrange a consultation.